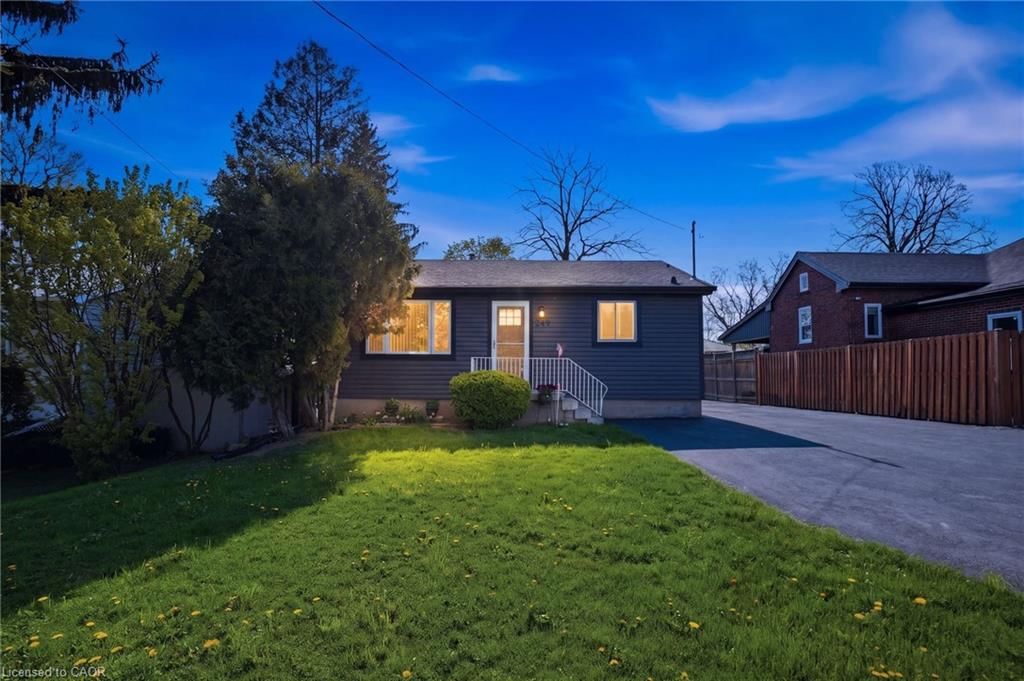
<-- style PDP --> 166 Haddon Avenue, Hamilton - Single Family Residence for sale for $688,000
  • new
  • for sale

166 Haddon Avenue

Hamilton, ON, L8S 1Y1 - Ainslie Wood East

$688,000

  • Neighbourhood

    Ainslie Wood East

  • Major Intersection

  • Listed Since: 1 day(s)

  • Last update: today

Overview

  • Property Type

    Single Family Residence, Bungalow

  • Bedrooms

    2 + 2

  • Bathrooms

    2

  • Basement

    Separate Entrance, Walk-Up Access, Full, Finished

  • Kitchen

    n/a

  • Total Parking

    2

  • Lot Size

    Available Upon Request

  • Taxes

    $5,254.00 (2025)

  • Type

    Freehold

Property Description

Property description for 166 Haddon Avenue, Hamilton

Welcome to this cozy, well kept, versatile property which is within walking distance to McMaster University & Hospital. Suitable as a family home, family home with potential in-law suite or a student rental. The open concept main floor maximizes use of space. The basement can also be used separately having a private (walk-up) entrance, 4 pc bath and 2 possible bedrooms or bedroom & living room with room to add a second kitchen. Recent updates and upgrades include: Basement Waterproofing (2022), Tankless Boiler/Water Heater (2022) & Roof (2016). Westdale Village is a heritage neighbourhood known for its unique shopping, stellar restaurants and coffeeshops & restored Art Deco cinema, as well as its proximity to hiking trails and canoeing at nearby Cootes Paradise. It's a go-to for nearby McMaster University students as well as locals and visitors alike. The community schools are excellent with Westdale Highschool offering the globally recognized (IB) International Baccalaureate Program. The neighbourhood has easy highway access, city transit system, great shopping and includes McMaster University & Medical Centre.

Listed by Chase Realty Inc.

  • MLS #

    40831222

  • Sq. Ft

    1450

  • Sq. Ft. Source

    MLS

  • Lot Irregularities

    n/a

  • Year Built

    1946

  • Pool

    On Ground

  • Drive

    n/a

  • Garage

    n/a

  • Total Parking

    2

  • Family Room

    n/a

  • Den

    n/a

  • Exterior

    Brick, Stucco

  • Fireplace

    n/a

  • Roof

    Asphalt Shing

  • Foundation

    Concrete Block

  • Elevator

    n/a

  • Water View

    n/a

  • Laundry Level

    n/a

  • Heat

    Gas Hot Water

  • A/C

    Ductless

  • Water

    Municipal

  • Water Supply

    n/a

  • Sewers

    n/a

  • Central Vac

    n/a

  • Bathroom

    2.39 x 1.47 ft Main level

    3-Piece

  • Bathroom

    2.64 x 2.11 ft Basement level

    3-Piece

  • Bedroom

    3.40 x 3.33 ft Basement level

  • Kitchen

    14 x 15 ft Main level

  • Living Room/Dining Room

    13.06 x 9 ft Main level

  • Bedroom

    3.35 x 3.33 ft Basement level

  • Bedroom

    20 x 9 ft Main level

  • Bedroom

    24 x 15 ft Main level

  • Laundry

    3.58 x 3.30 ft Basement level

  • MLS #

    40831222

  • Sq. Ft

    1450

  • Sq. Ft. Source

    MLS

  • Lot Irregularities

    n/a

  • Year Built

    1946

  • Pool

    On Ground

  • Drive

    n/a

  • Garage

    n/a

  • Total Parking

    2

  • Family Room

    n/a

  • Den

    n/a

  • Exterior

    Brick, Stucco

  • Fireplace

    n/a

  • Roof

    Asphalt Shing

  • Foundation

    Concrete Block

  • Elevator

    n/a

  • Water View

    n/a

  • Laundry Level

    n/a

  • Heat

    Gas Hot Water

  • A/C

    Ductless

  • Water

    Municipal

  • Water Supply

    n/a

  • Sewers

    n/a

  • Central Vac

    n/a

  • Bathroom

    2.39 x 1.47 ft Main level

    3-Piece

  • Bathroom

    2.64 x 2.11 ft Basement level

    3-Piece

  • Bedroom

    3.40 x 3.33 ft Basement level

  • Kitchen

    14 x 15 ft Main level

  • Living Room/Dining Room

    13.06 x 9 ft Main level

  • Bedroom

    3.35 x 3.33 ft Basement level

  • Bedroom

    20 x 9 ft Main level

  • Bedroom

    24 x 15 ft Main level

  • Laundry

    3.58 x 3.30 ft Basement level

Thinking of Selling?

Find Out Your Home’s Value in Today’s Market!

No Email or Signup is required to view your home estimate.

estimate your home value

Contact Manoj Kukreja

Sales Representative,
Century 21 People’s Choice Realty Inc.,
Brokerage
(647) 576 - 2100

Manoj profile avatar

Property History

Property history for 166 Haddon Avenue, Hamilton

This property has been sold 1 time before. Create your free account to explore sold prices, detailed property history, and more insider data.

Sign In / Register

Mortgage Calculator

This data is for informational purposes only.

Mortgage Payment per month

Principal Amount

Interest

Total Payable

Amortization

Amortization

Closing Cost Calculator

This data is for informational purposes only.

Closing Cost Total for this property

Total Cash flow for purchasing this property

Down Payment(%)*
Additional information

Provincial Land Transfer Tax

Ontario Land Transfer Tax Rebate

Toronto Land Transfer Tax

Toronto Land Transfer Tax Rebate

PST on CMHC Insurance Premium

Lawyer Fees

$2,825

Government Registration Fee's

$164

Title Insurance

Closing Cost Total

Total Cash flow for purchasing this property

Provincial Land Transfer Tax

Ontario Land Transfer Tax Rebate

Toronto Land Transfer Tax

Toronto Land Transfer Tax Rebate

PST on CMHC Insurance Premium

Lawyer Fees

$2,825

Government Registarion Fee's

$164

Title Insurance

Down Payment(%)*

* A down payment of less than 20% is permitted only for first-time home buyers purchasing their principal residence. The minimum down payment required is 5% for the portion of the purchase price up to $500,000, and 10% for the portion between $500,000 and $1,500,000. For properties priced over $1,500,000, a minimum down payment of 20% is required.

Thinking of Selling?

Find Out Your Home’s Value in Today’s Market!

No Email or Signup is required to view your home estimate.

estimate your home value

Contact Manoj Kukreja

Sales Representative, Century 21 People’s Choice Realty Inc., Brokerage
(647) 576 - 2100

Manoj profile avatar

Recent Sold Listings in Ainslie Wood East, Hamilton

Popular Cities